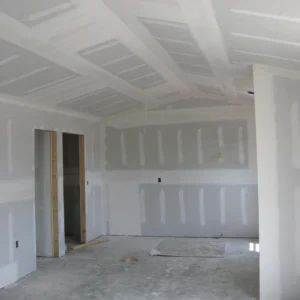


The most common ceiling tile grid sizes are 600×600 mm, 600×1200 mm, and 300×600 mm.
Grid systems are designed to match standard ceiling tile dimensions and allow fast, modular suspended ceiling installation.
TRUSUS ceiling system insight: modern ceiling projects are no longer only about buying materials. Customers now focus on complete ceiling systems that combine layout precision, installation efficiency, and long-term performance.

I increasingly see contractors asking detailed questions about grid compatibility, suspension spacing, and installation tolerances before placing orders.
This reflects the growing shift toward precision ceiling construction.
Common Ceiling Grid Sizes
| Grid Module Size | Common Application |
|---|---|
| 600×600 mm | Offices and commercial spaces |
| 600×1200 mm | Large modern interiors |
| 300×600 mm | Decorative ceiling layouts |
Standardization simplifies installation planning.
Main Components Of A Grid System
| Grid Component | Function |
|---|---|
| Main tee | Primary load support |
| Cross tee | Tile positioning support |
| Wall angle | Perimeter edge support |
| Suspension wire | Structural hanging support |
Each component affects ceiling stability.
Why Standard Grid Sizes Matter
| Benefit | Practical Result |
|---|---|
| Modular coordination | Faster installation |
| Easier maintenance | Simplified tile replacement |
| Reduced material waste | Better cost efficiency |
Standard modules improve construction efficiency.
Why Commercial Projects Prefer Grid Systems
| Traditional Ceiling Construction | Suspended Grid Ceiling Systems |
|---|---|
| Labor-intensive installation | Fast modular assembly |
| Difficult maintenance access | Easy service access |
| Limited flexibility | Better system integration |
Modern buildings increasingly favor accessible ceiling systems.
Why Ceiling Systems Are Becoming More Technical
| Earlier Ceiling Material Sales | Modern Ceiling System Integration |
|---|---|
| Product-focused supply | Engineering-focused support |
| Basic installation advice | Full system coordination |
| Simple material matching | Precision compatibility planning |
Customers increasingly expect technical guidance.
The Industry Shift Behind Grid Standardization
| Traditional Ceiling Industry | Modern Integrated Ceiling Industry |
|---|---|
| Individual material supply | Complete ceiling solutions |
| Experience-based installation | Standardized engineering systems |
| Product competition | Technical service competition |
I increasingly believe future ceiling suppliers will compete through system expertise as much as manufacturing capacity.
How To Figure A Ceiling Tile Grid?
To figure a ceiling tile grid, measure the room dimensions, determine tile layout direction, calculate grid spacing, center the layout for balanced borders, and account for lighting, vents, and suspension points.
Proper planning improves appearance, installation efficiency, and structural stability.
TRUSUS layout insight: ceiling grid planning has become a precision task instead of a simple onsite adjustment process.
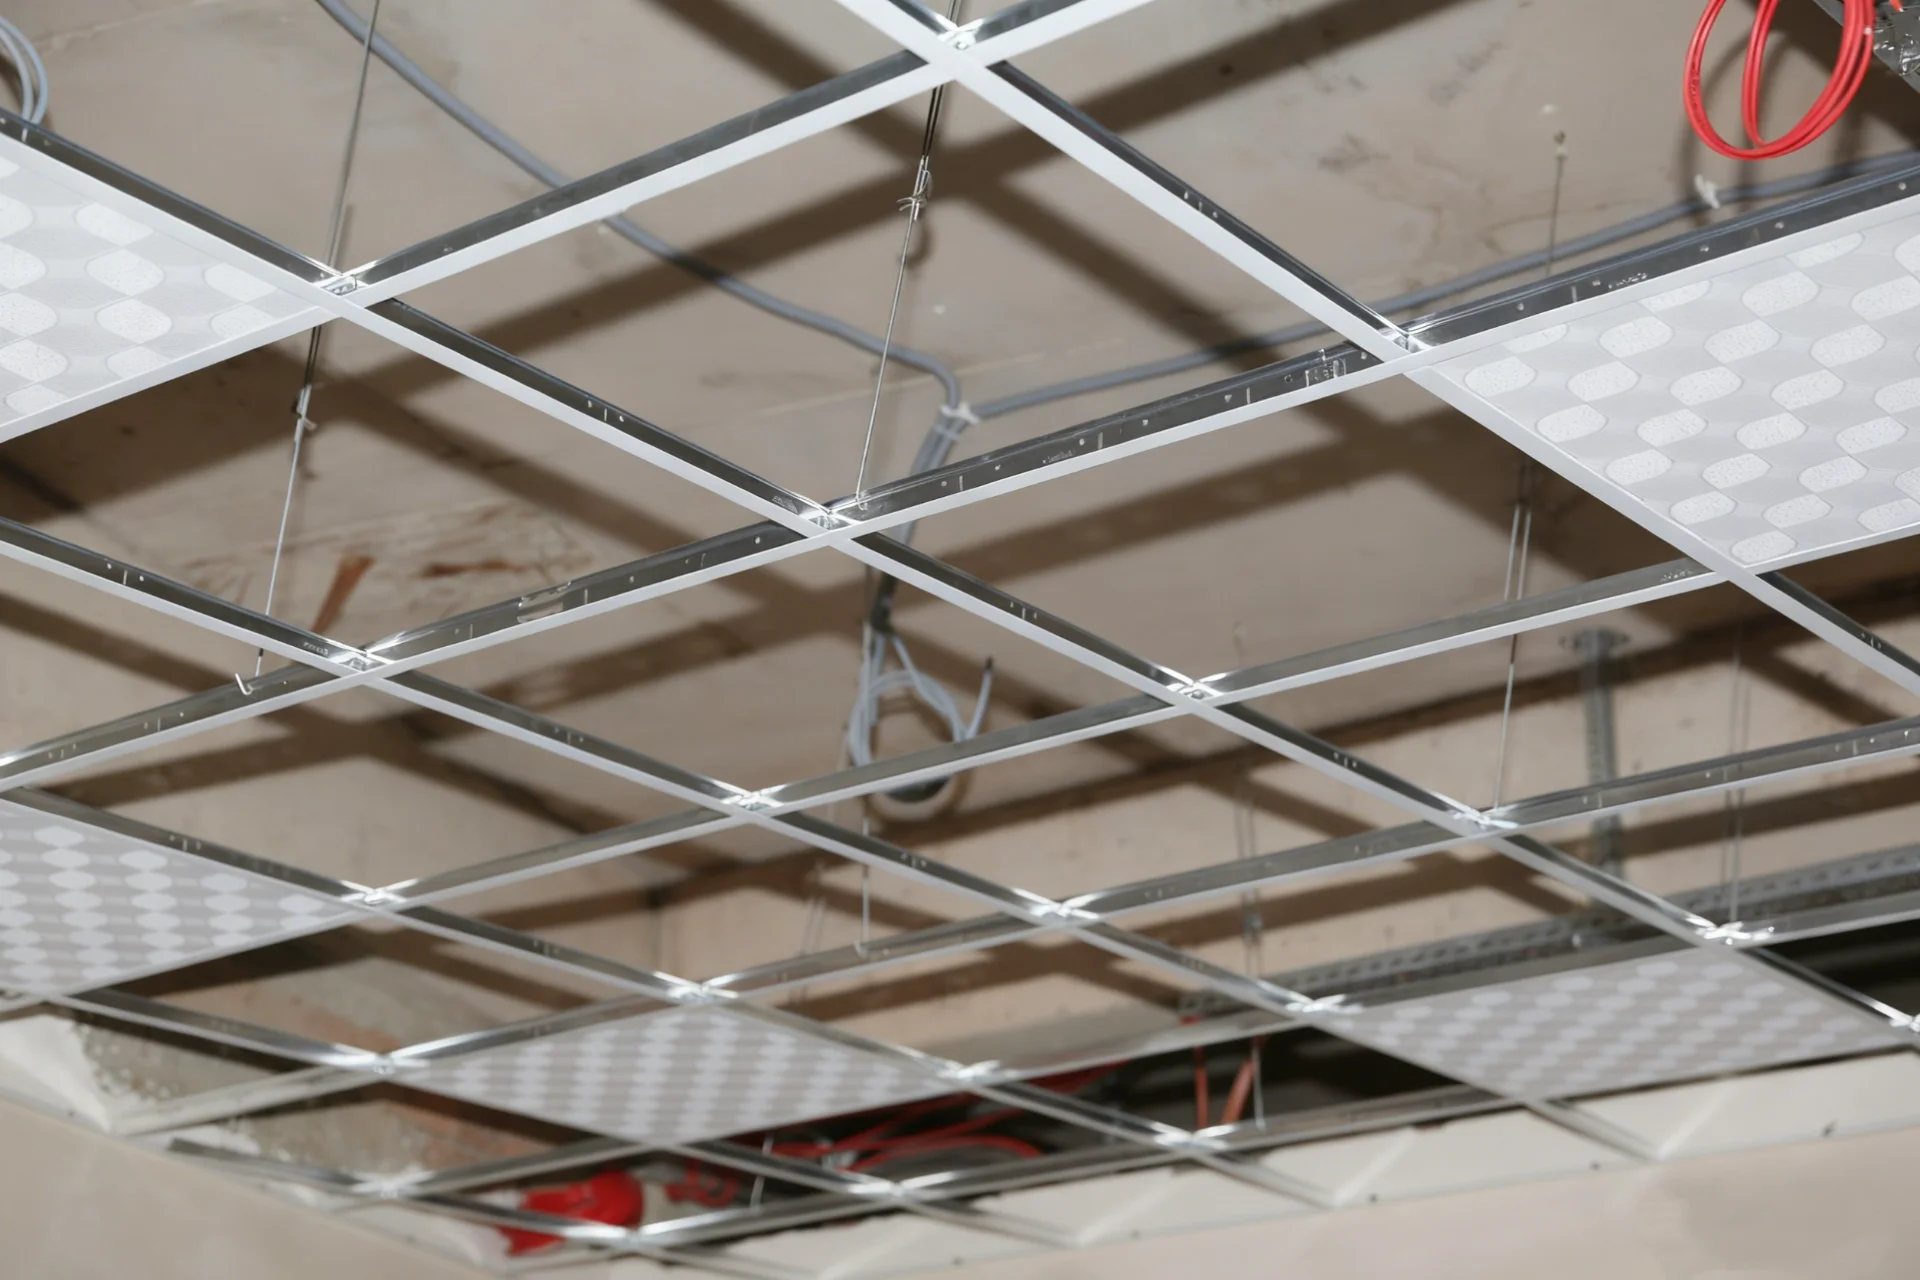
I increasingly notice that well-planned ceiling grids reduce installation errors, material waste, and project delays.
Good ceiling systems begin with accurate layout design.
Basic Ceiling Grid Planning Steps
| Planning Step | Purpose |
|---|---|
| Measure room dimensions | Determine ceiling area |
| Select tile module size | Match design requirements |
| Establish centerlines | Create visual symmetry |
| Position suspension points | Ensure structural support |
Layout planning affects final ceiling quality.
Why Centering The Grid Matters
| Poor Layout Result | Balanced Layout Result |
|---|---|
| Uneven edge tiles | Symmetrical ceiling appearance |
| Visual imbalance | Professional finish |
| More cutting waste | Better material efficiency |
Visual alignment strongly affects interior appearance.
Important Areas To Coordinate
| Ceiling Element | Coordination Requirement |
|---|---|
| Lighting fixtures | Accurate grid openings |
| HVAC diffusers | Service access alignment |
| Fire sprinklers | Code compliance spacing |
Modern ceilings must integrate multiple systems.
Why Suspension Planning Is Important
| Structural Consideration | Ceiling Performance Impact |
|---|---|
| Suspension spacing | Load stability |
| Main tee alignment | Structural rigidity |
| Ceiling weight distribution | Long-term safety |
Suspension systems control overall ceiling reliability.
Why Digital Layout Tools Are Growing
| Traditional Manual Layout | Digital Ceiling Planning |
|---|---|
| Higher measurement errors | Improved layout precision |
| Slow revisions | Faster adjustments |
| Limited visualization | Better project coordination |
Digital tools improve construction consistency.
The Industry Transformation Behind Precision Layout
| Traditional Ceiling Construction | Modern Industrialized Ceiling Installation |
|---|---|
| Onsite improvisation | Pre-planned modular systems |
| Experience-based setup | Data-driven design |
| Basic material installation | Integrated engineering coordination |
I increasingly see ceiling planning becoming part of broader building system integration.
How To Cut Ceiling Tile Grids?
Ceiling tile grids should be cut using specialized metal cutting tools such as aviation snips, chop saws, or fine-tooth metal blades.
Cuts must remain clean, accurate, and free from distortion to maintain structural alignment and professional installation quality.
TRUSUS installation insight: precision cutting directly affects ceiling alignment, grid strength, and final appearance.

I often see installation problems caused not by poor materials, but by inaccurate cutting methods during onsite assembly.
Small cutting errors can affect the entire ceiling system.
Common Tools Used For Grid Cutting
| Cutting Tool | Best Application |
|---|---|
| Aviation snips | Small adjustments |
| Metal chop saw | Straight precision cuts |
| Fine-tooth hacksaw | Controlled manual cutting |
Tool choice affects cut quality.
Why Accurate Cutting Matters
| Cutting Problem | Installation Impact |
|---|---|
| Uneven cuts | Poor grid alignment |
| Bent metal edges | Weak structural joints |
| Rough surfaces | Unsafe handling conditions |
Precision improves both safety and appearance.
Best Practices For Grid Cutting
| Recommended Practice | Benefit |
|---|---|
| Measure twice before cutting | Reduces waste |
| Use stable support surfaces | Improves accuracy |
| Protect cut edges from corrosion | Extends service life |
Professional preparation improves installation efficiency.
Why Edge Quality Is Important
| Poor Edge Condition | Possible Problem |
|---|---|
| Sharp burrs | Worker injury risk |
| Distorted ends | Loose grid connections |
| Damaged coating | Corrosion exposure |
Good finishing protects long-term system performance.
Why Precision Installation Standards Are Increasing
| Earlier Ceiling Installation Habits | Modern Ceiling Quality Standards |
|---|---|
| Fast onsite adjustments | Controlled precision installation |
| Experience-based workmanship | Standardized technical procedures |
| Visual-only inspection | Dimensional quality verification |
Construction quality expectations continue rising.
The Industry Evolution Behind Technical Installation
| Traditional Ceiling Material Business | Technical Ceiling System Industry |
|---|---|
| Material shipment focus | Installation system support |
| Basic contractor supply | Precision engineering assistance |
| Commodity market competition | Professional service differentiation |
I increasingly believe technical installation support will become one of the biggest value drivers in ceiling projects.
How Low Does A Grid Ceiling Need To Be?
A grid ceiling usually requires at least 100–150 mm of clearance below the structural ceiling for suspension systems, utilities, and tile installation.
In many commercial projects, suspended ceilings are installed at heights of 2.4–3.0 meters depending on building function and code requirements.
TRUSUS ceiling height insight: suspended ceiling height is not only a design choice. It is also a technical decision involving safety, maintenance access, and building system integration.
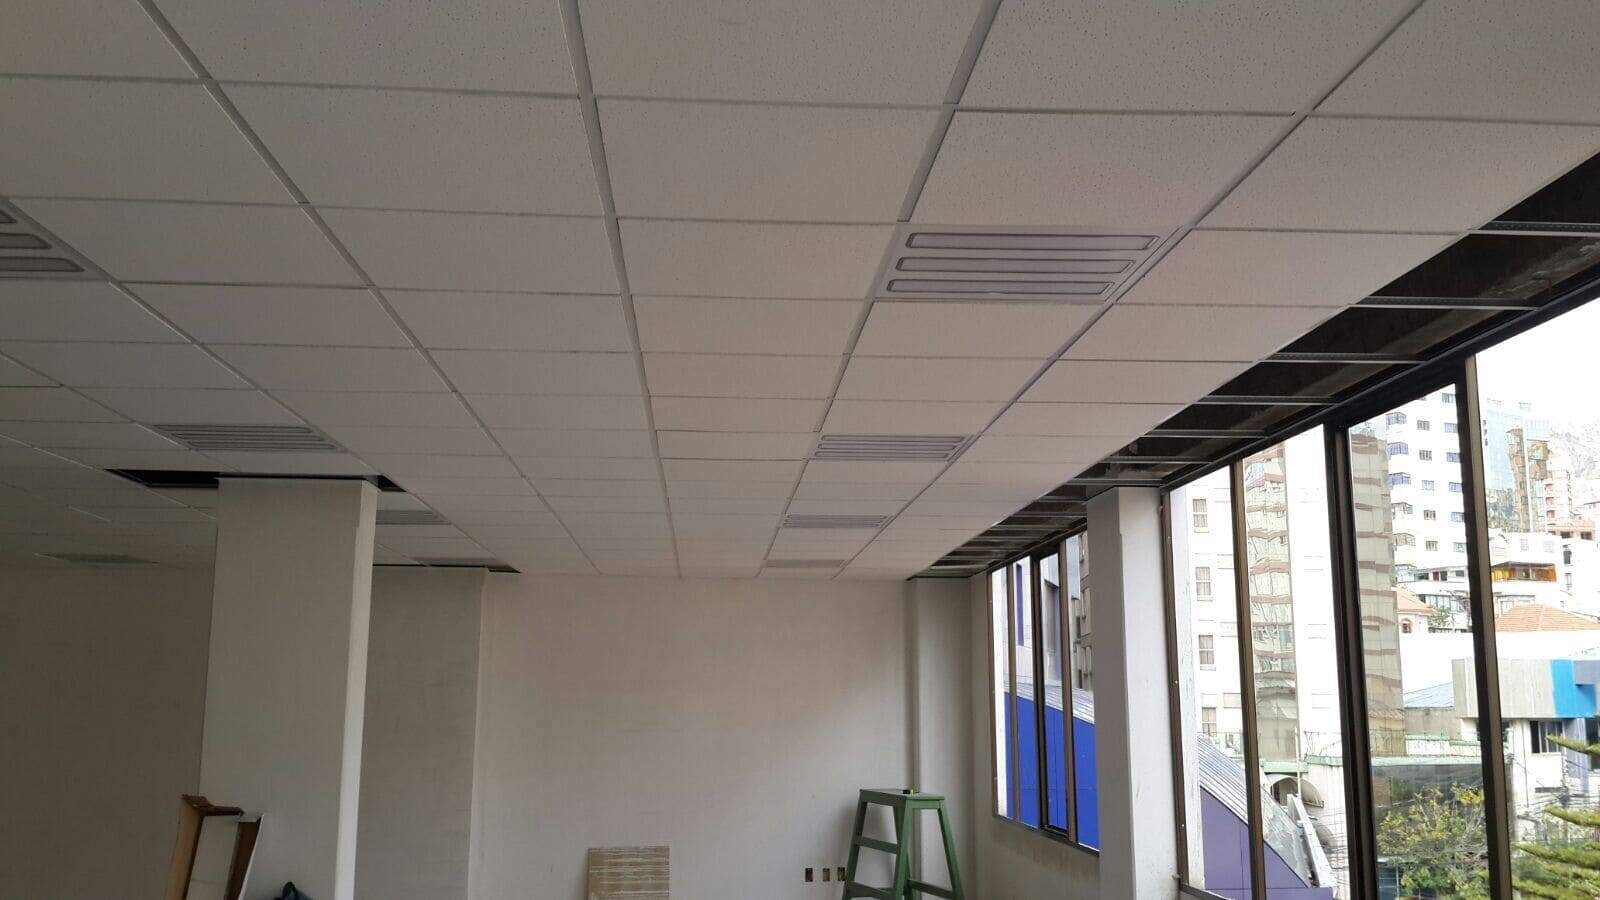
I increasingly see customers balancing aesthetics with practical needs like HVAC space, fire systems, and future maintenance access.
Modern ceilings are now part of integrated building engineering.
Minimum Clearance Requirements
| Ceiling Requirement | Typical Space Needed |
|---|---|
| Suspension hardware | 100–150 mm |
| Lighting fixtures | Additional depth may be required |
| HVAC ducting | Larger clearance zones |
Building systems affect ceiling height planning.
Why Commercial Buildings Often Use Higher Ceilings
| Commercial Need | Ceiling Design Impact |
|---|---|
| Air circulation | More plenum space |
| Acoustic control | Improved sound management |
| Maintenance access | Easier system servicing |
Higher ceilings improve building flexibility.
Why Ceiling Height Affects Room Experience
| Lower Ceiling Effect | Higher Ceiling Effect |
|---|---|
| More enclosed feeling | Greater spatial openness |
| Reduced visual depth | Improved interior comfort |
Ceiling proportion strongly affects interior perception.
Why Technical Coordination Is Necessary
| Building System | Ceiling Coordination Requirement |
|---|---|
| Fire sprinklers | Safety code compliance |
| Electrical systems | Cable routing space |
| Ventilation systems | Duct installation clearance |
Ceiling systems must support multiple building functions.
Why Modern Ceiling Design Is Becoming More Engineered
| Earlier Ceiling Design Approach | Modern Integrated Ceiling Engineering |
|---|---|
| Decorative surface focus | Multi-system coordination |
| Basic suspension planning | Technical infrastructure integration |
| Independent ceiling work | BIM-based collaboration |
Ceilings increasingly function as engineering platforms.
The Larger Industry Shift
| Traditional Ceiling Product Market | Modern Ceiling Solution Market |
|---|---|
| Product-centered sales | System-centered service |
| Basic installation support | Technical integration support |
| Generic layouts | Customized engineering solutions |
I increasingly see the ceiling industry evolving from material manufacturing into full technical system integration.
Conclusion
At TRUSUS, I see ceiling grid systems evolving from simple construction materials into precision-engineered building systems.
Future market leadership will depend on technical integration, accurate planning, installation expertise, and the ability to provide complete suspended ceiling solutions that balance efficiency, safety, and design performance.